 CIT Tools
Loading the list…
207 objects, page 2 of 2 · IDs 9080 to 18452
- 9080excalibur05_lvSTXD
excaliburvegasE.ide82 m long, 61 m wide, 5.2 m high - 9559fescape_sfw07TXD
fescap_sfwSFw.ide100 m long, 72 m wide, 21 m high - 9560fescape_sfw08TXD
fescap_sfwSFw.ide110 m long, 51 m wide, 33 m high - 9561fescape_sfw09TXD
fescap_sfwSFw.ide97 m long, 14 m wide, 41 m high - 9562fescape_sfw02TXD
fescap_sfwSFw.ide100 m long, 49 m wide, 23 m high - 9563fescape_sfw04TXD
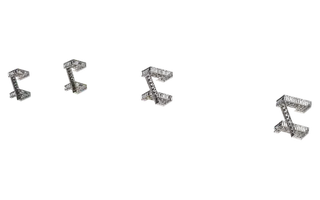
fescap_sfwSFw.ide99 m long, 78 m wide, 49 m high - 9564firscape_sfw04four small grey metal fire escape stair platformsTXD
fescap_sfwSFw.ide76 m long, 3.4 m wide, 17 m high - 9565fescape_sfw06scattered small grey metal fire escape piecesTXD
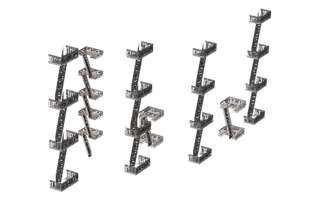
fescap_sfwSFw.ide83 m long, 60 m wide, 29 m high - 9566fescape_sfw01stacked grey metal fire escape stairs and balconiesTXD
fescap_sfwSFw.ide43 m long, 15 m wide, 14 m high - 9594fescape_sfw03TXD
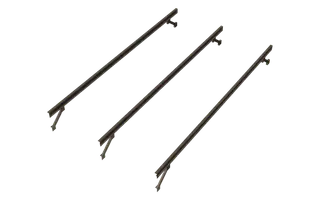
fescap_sfwSFw.ide100 m long, 86 m wide, 35 m high - 9814firscape_sfw01grey metal fire escape stairs in several piecesTXD
fescap_sfwSFw.ide64 m long, 41 m wide, 39 m high - 9815firscape_sfw02TXD
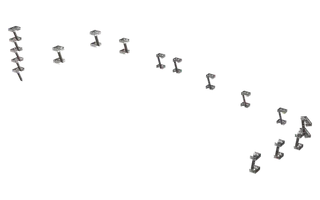
fescap_sfwSFw.ide72 m long, 61 m wide, 36 m high - 9816firscape_sfw03grey metal fire escape balconies with laddersTXD
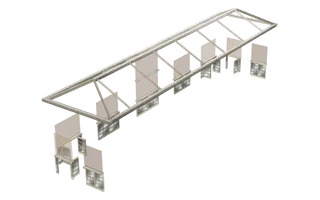
fescap_sfwSFw.ide72 m long, 46 m wide, 54 m high - 9859chinawning69bred tiled awning with pale green box piecesTXD
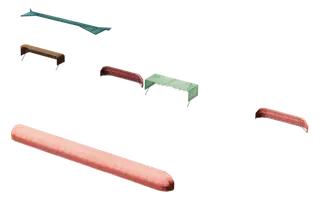
chinatownsfeSFw.ide46 m long, 37 m wide, 16 m high - 9860chinawning69small colourful awning pieces in red, teal, brown and greenTXD
chinatownsfeSFw.ide66 m long, 3.4 m wide, 23 m high - 10024archbuild_winsTXD
bigwhitesfeSFe.ide76 m long, 20 m wide, 23 m high - 10079pyr_top_SFetall thin metal pole on small railed octagonal platformTXD
pyr_roofSFe.ide3.0 m long, 2.9 m wide, 6.5 m high - 10152victimber1_sfewhite wooden walkways and stairs on stiltsTXD
sfvictorian2SFe.ide32 m long, 25 m wide, 13 m high - 10153victimber2_sfelong row of white wooden stairs and walkways on stiltsTXD
sfvictorian2SFe.ide55 m long, 33 m wide, 18 m high - 10165pointybot_SfeTXD
pointysfeSFe.ide54 m long, 49 m wide, 23 m high - 10235pointybotb_SfeTXD
pointysfeSFe.ide54 m long, 31 m wide, 23 m high - 10236hotelbits_Sfe06vertical white Parking sign with black lettersTXD
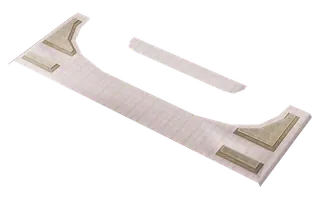
smallertxdSFe.ide4.1 m long, 0.9 m wide, 22 m high - 10242hotelbits_Sfe05flat pale paved slab with curved beige corner patchesTXD
smallertxdSFe.ide58 m long, 20 m wide, 3.3 m high - 10255chinawning07TXD
chinatownsfeSFe.ide86 m long, 2.8 m wide, 28 m high - 10260pointybot22_SfeTXD
pointysfeSFe.ide49 m long, 37 m wide, 2.9 m high - 10261chinawning01TXD
chinatownsfeSFe.ide119 m long, 3.4 m wide, 37 m high - 10262chinawning02teal tiled curved-corner roofs above red rolled stripsTXD
chinatownsfeSFe.ide22 m long, 2.4 m wide, 22 m high - 10263chinawning03TXD
chinatownsfeSFe.ide119 m long, 3.4 m wide, 37 m high - 10264chinawning04TXD
chinatownsfeSFe.ide52 m long, 29 m wide, 9.1 m high - 10265chinawning05TXD
chinatownsfeSFe.ide121 m long, 52 m wide, 30 m high - 10266chinawning06TXD
chinatownsfeSFe.ide64 m long, 23 m wide, 23 m high - 10270bigwhiete2_SFEwhite columns, beams, round planter and two flower boxesTXD
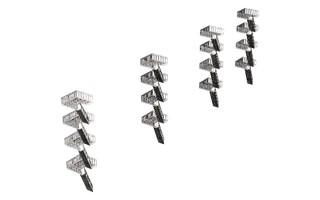
bigwhitesfeSFe.ide73 m long, 70 m wide, 13 m high - 10672fescape_sfs01four white metal fire escape stair sectionsTXD
fescap_sfsSFs.ide57 m long, 3.4 m wide, 17 m high - 10789xenonroof_SFSeflat white corrugated metal roof slabTXD
xenon_sfseSFSe.ide30 m long, 29 m wide, 5.2 m high - 10987coveredpath1_SFSOn CIT: Normal guard towerCIT event managers' listTXD
coveredpath_sfsSFSe.ide92 m long, 5.0 m wide, 4.0 m high - 11103cfsmashwin1_SFSbroken glass window panel with red frame gridTXD
crack_int_sfseSFSe.ide5.0 m long, under 0.1 m wide, 3.5 m high - 11388hubintroof_SFSeridged greenish brown corrugated roof sectionTXD
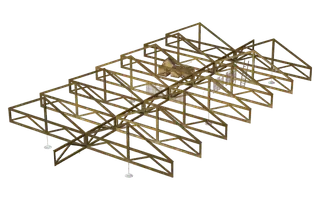
newhubgrg1_sfseSFSe.ide32 m long, 18 m wide, 2.2 m high - 11390hubgirders_SFSEbrown roof truss girder frameworkTXD
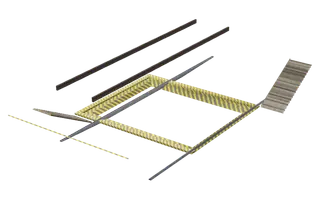
hubint2SFSe.ide32 m long, 18 m wide, 7.8 m high - 11491des_ranchbits1wooden decks, stairs, lookout platforms and glass triangle wallTXD
des_ranchcountryN.ide23 m long, 20 m wide, 9.9 m high - 11505des_garwcanopyflat canopy roof on four postsTXD
des_wgaragecountryN.ide16 m long, 12 m wide, 6.7 m high - 11547desn_tscanopyflat canopy roof on white pillarsTXD
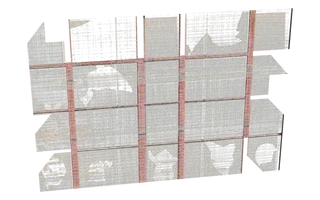
desn_truckstopcountryN.ide19 m long, 8.3 m wide, 5.9 m high - 12840cos_pizskyglas01grey glass skylight roof pieces and window grid panelsTXD
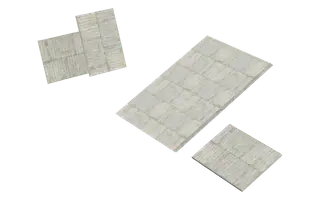
cos_bankroofscountrye.ide13 m long, 5.9 m wide, 5.1 m high - 12914sw_corrug01three flat pale grey roof panel piecesTXD
sw_farm1countrye.ide16 m long, 8.6 m wide, 3.4 m high - 12986sw_well1chain-link fence enclosure with barbed wire and biohazard signsTXD
sw_well1countrye.ide7.7 m long, 6.9 m wide, 3.0 m high - 14396girders01TXD
DR_GSnewint_LA.ide28 m long, 0.3 m wide, 0.5 m high - 14397girders07TXD
DR_GSnewint_LA.ide17 m long, 0.3 m wide, 0.5 m high - 14398girders11TXD
DR_GSnewint_LA.ide24 m long, 19 m wide, 2.5 m high - 14413carter-column01five square grey concrete pillarsTXD
Carter_blockint_LA.ide18 m long, 15 m wide, 12 m high - 14435carter_girdersTXD
Carter_blockint_LA.ide28 m long, 16 m wide, 3.2 m high - 14436carter_girders1TXD
Carter_blockint_LA.ide28 m long, 24 m wide, 3.2 m high - 14445carter-column02several square grey concrete pillarsTXD
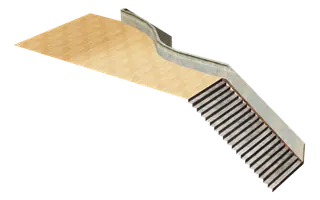
Carter_blockint_LA.ide25 m long, 15 m wide, 10 m high - 14447carter-balconywooden floor balcony with curved wall and stairsTXD
Carter_block_2int_LA.ide21 m long, 14 m wide, 5.4 m high - 14448carter_girders02TXD
Carter_blockint_LA.ide16 m long, 11 m wide, 1.8 m high - 14450carter_girders03TXD
Carter_blockint_LA.ide16 m long, 7.1 m wide, 1.8 m high - 14451carter_girders04TXD
Carter_blockint_LA.ide18 m long, 8.0 m wide, 1.8 m high - 14452carter_girders05TXD
Carter_blockint_LA.ide16 m long, 5.9 m wide, 1.8 m high - 14569tr_man_pillarshort red round pillarsTXD
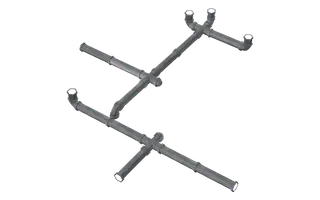
traidmanint_veg.ide23 m long, 23 m wide, 4.6 m high - 14578mafCasPipes01grey metal pipes with T-junctionsTXD
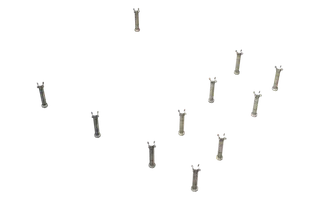
mafCasPipesAint_veg.ide12 m long, 12 m wide, 1.4 m high - 14616ab_pillarTemp3many small grey stone columns scattered aroundTXD
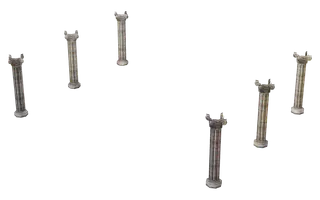
ab_pillarTempint_veg.ide45 m long, 40 m wide, 7.1 m high - 14617ab_pillarTemp2several grey stone columns with carved topsTXD
ab_pillarTempint_veg.ide40 m long, 20 m wide, 7.1 m high - 14618ab_pillarTemp1several thin grey stone columnsTXD
ab_pillarTempint_veg.ide40 m long, 30 m wide, 7.1 m high - 14622ab_pillarTemp4several grey stone columns with carved topsTXD
ab_pillarTempint_veg.ide28 m long, 21 m wide, 7.1 m high - 14786ab_sfGymBeams1TXD
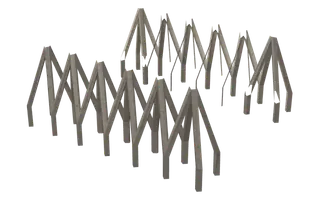
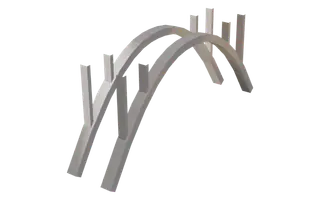
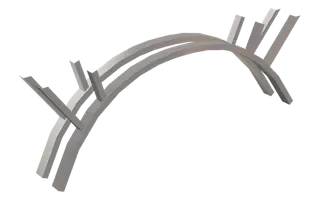
ab_sfGymBeamsgen_int3.ide35 m long, 21 m wide, 8.0 m high - 16008des_nbrstructgrey concrete arch structure with angled supportsTXD
des_ncountn2.ide67 m long, 13 m wide, 27 m high - 16009des_nbrstruct2wide grey concrete arch with angled supportsTXD
des_ncountn2.ide98 m long, 40 m wide, 34 m high - 16132dam_trellis01dark metal lattice truss frame with angled supportsTXD
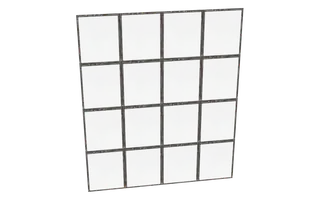
des_cn2_damcountn2.ide35 m long, 7.9 m wide, 6.5 m high - 16306cn2_ywirewhite glass panel with 4x4 grid frameOn CIT: Glass 1x1Changed on CITTXD
desn2_alphabitscountn2.ide - 16307des_tellines01wide white glass panel with long grid frameOn CIT: Glass 4x1Changed on CITTXD
desn2_alphabitscountn2.ide - 16362desn2_tscanopylong flat canopy roof on white support postsTXD
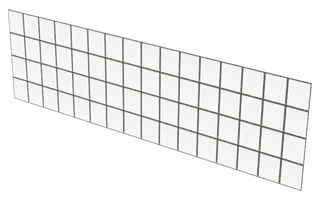
desn2_truckstopcountn2.ide41 m long, 11 m wide, 6.2 m high - 16371desn2_alphabit01white glass window panel with an 8x4 gridOn CIT: Glass 2x1Changed on CITTXD
desn2_alphabitscountn2.ide - 16643a51_stormechTXD
a51_storescountn2.ide26 m long, 18 m wide, 7.5 m high - 16655a51_labglasssix small pale green glass panelsTXD
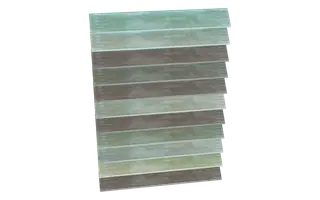
a51_alphacountn2.ide42 m long, 26 m wide, 2.6 m high - 16732a51_ventcoversquare panel of stacked pale green glass slatsTXD
a51countn2.ide1.6 m long, 0.2 m wide, 2.2 m high - 17056cw_corrug01TXD
cuntwfcountryW.ide68 m long, 9.5 m wide, 3.1 m high - 17065cw2_garagecanopyflat white canopy roof on four postsTXD
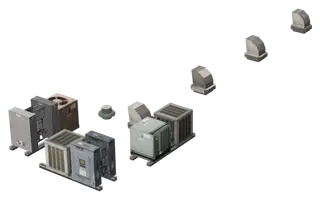
cw2_storesnstuffcountryW.ide16 m long, 12 m wide, 5.8 m high - 18201wtown_bits2_02group of grey metal air conditioning units and ventsTXD
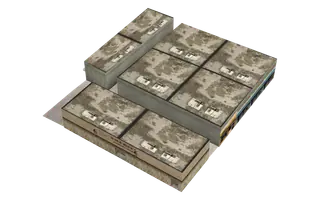
cw_roofbitcs_tcountryS.ide23 m long, 6.8 m wide, 2.1 m high - 18203wtown_bits2_05block of flat-roofed beige buildingsTXD
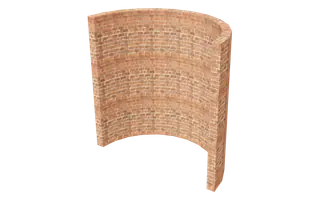
w_towncs_tcountryS.ide54 m long, 47 m wide, 8.8 m high - 18207w_townwires_04curved red brick half-cylinder wallOn CIT: HalftubeChanged on CITCIT event managers' listTXD
cw_wires2cs_tcountryS.ide - 18208w_townwires_05flat round red brick discOn CIT: Low cylinder 1x1Changed on CITCIT event managers' listTXD
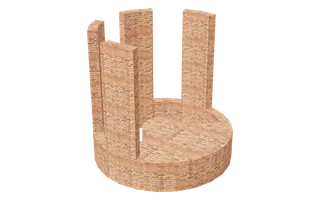
cw_wires2cs_tcountryS.ide - 18209w_townwires_06round red brick cylinder base with tall wall openingsOn CIT: Windowed cylinder (stairs version)Changed on CITCIT event managers' listTXD
cw_wires2cs_tcountryS.ide - 18212w_townwires_09tall thin red brick cylinder pillarOn CIT: Cylinder 0.25x1Changed on CITCIT event managers' listTXD
cw_wires2cs_tcountryS.ide - 18213w_townwires_10wide red brick cylinderOn CIT: Cylinder 1x1Changed on CITCIT event managers' listTXD
cw_wires2cs_tcountryS.ide - 18215w_townwires_12round red brick cylinder base with tall wall openingsOn CIT: Windowed cylinderChanged on CITCIT event managers' listTXD
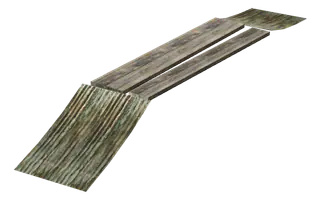
cw_wires2cs_tcountryS.ide - 18262cw2_phroofstufsloping wooden plank rampTXD
cw2_photoblockcs_tcountryS.ide11 m long, 2.5 m wide, 1.1 m high - 18263wtown_bits2_06scattered rooftop air conditioning unitsTXD
cw_roofbitcs_tcountryS.ide30 m long, 17 m wide, 2.5 m high - 18284cw_tscanopylarge flat canopy roof on white pillarsTXD
cw_truckstopcs_tcountryS.ide19 m long, 8.3 m wide, 5.9 m high - 18452cw_tscanopy01flat stone-textured canopy roof on white pillars with red trimTXD
cw_truckstopcs_tcountryS.ide11 m long, 8.3 m wide, 6.3 m high







































Where this comes from
This list is parts of buildings: air conditioners, vents, pillars, canopies, balconies, fire escapes, skylights, roof parts and security cameras. The game's files do not say what an object is, so this grouping is ours: each object was found by its model name or texture file, and its picture was looked at on 5 October 2026. Far-away (LOD) copies are left out. A few objects are in it for what they are on CIT, where CIT puts its own model on the ID: they show CIT's picture and CIT's name. The object definitions (IDE files), the placements (the map IPL files and the stream IPLs inside gta3.img) and the zone names (info.zon), read from an installed copy of GTA San Andreas, using the game's own list of files (gta.dat). 45,837 placements in all. The 14,255 pictures were drawn on 3 October 2026 from the game's own models and textures. No game files are hosted here: only names, numbers, positions and the pictures.
Checked on 29 September 2026.